Wan Chai Reclamation Phase 1 & 3
Seawall blocks and caissons for Section C2 (2010); temporary diversion pipes, cooling-water outfall works, stop gates and grouting for Section C3 (2016–2017).
- Year
- 2010 · 2016 – 2017
- Client
- Civil Engineering and Development Department (CEDD)
- Location
- Wan Chai, Hong Kong Island
- Status
- Completed
- Category
- Underwater & marine
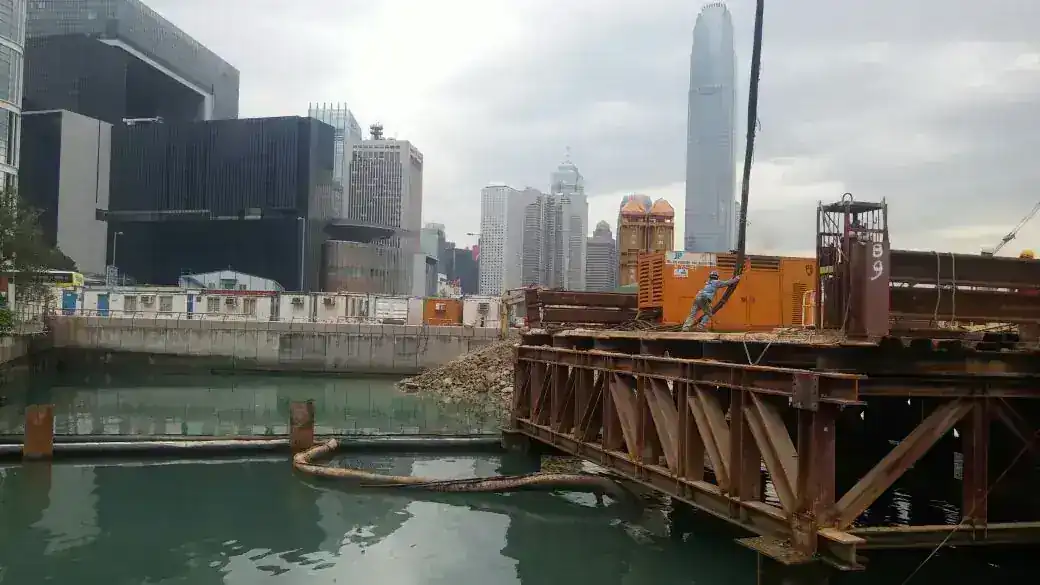
In 2010 we installed seawall blocks and caissons for Section C2 of the Wan Chai Central Harbourfront Development.
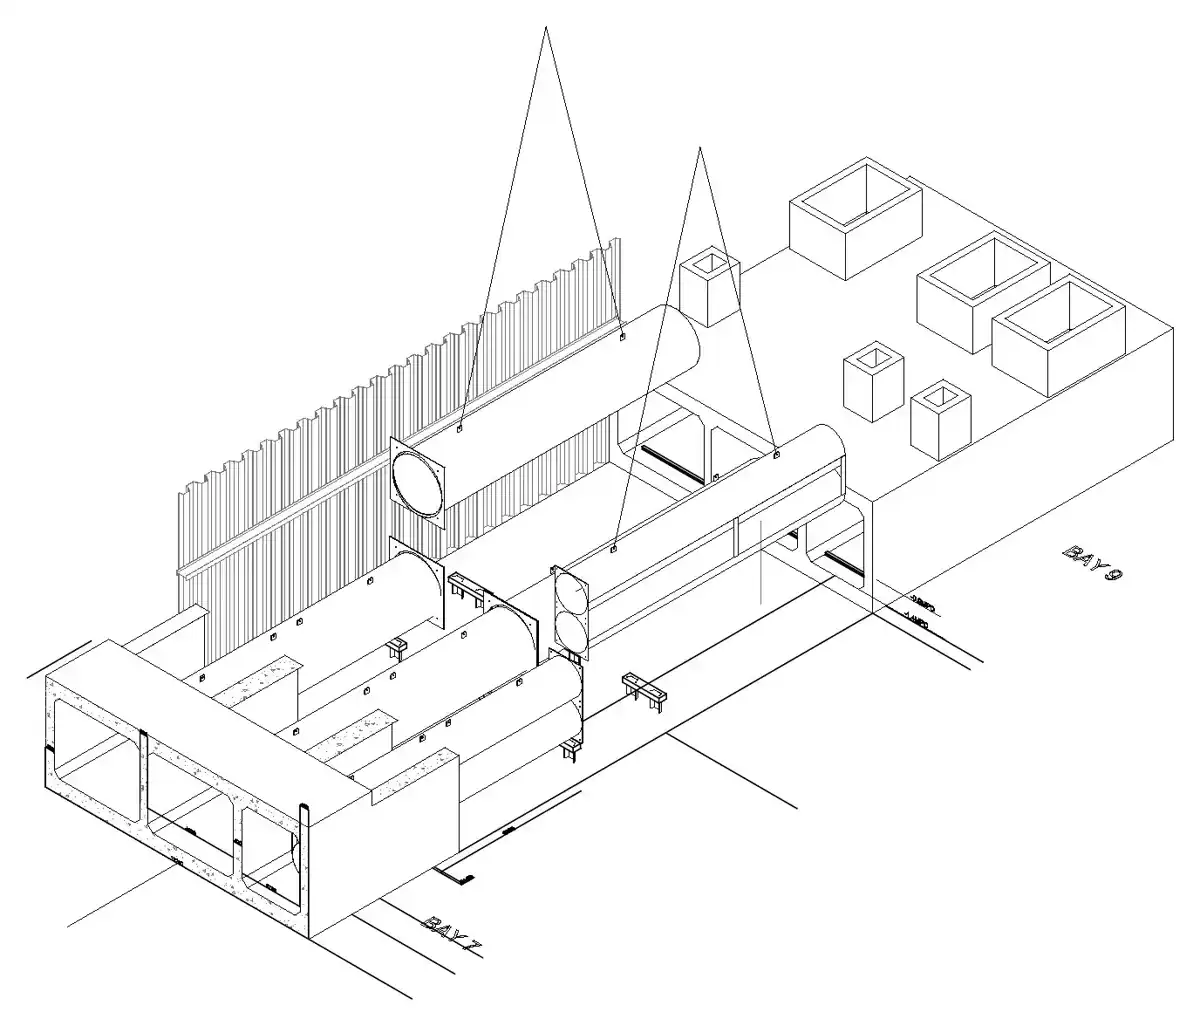
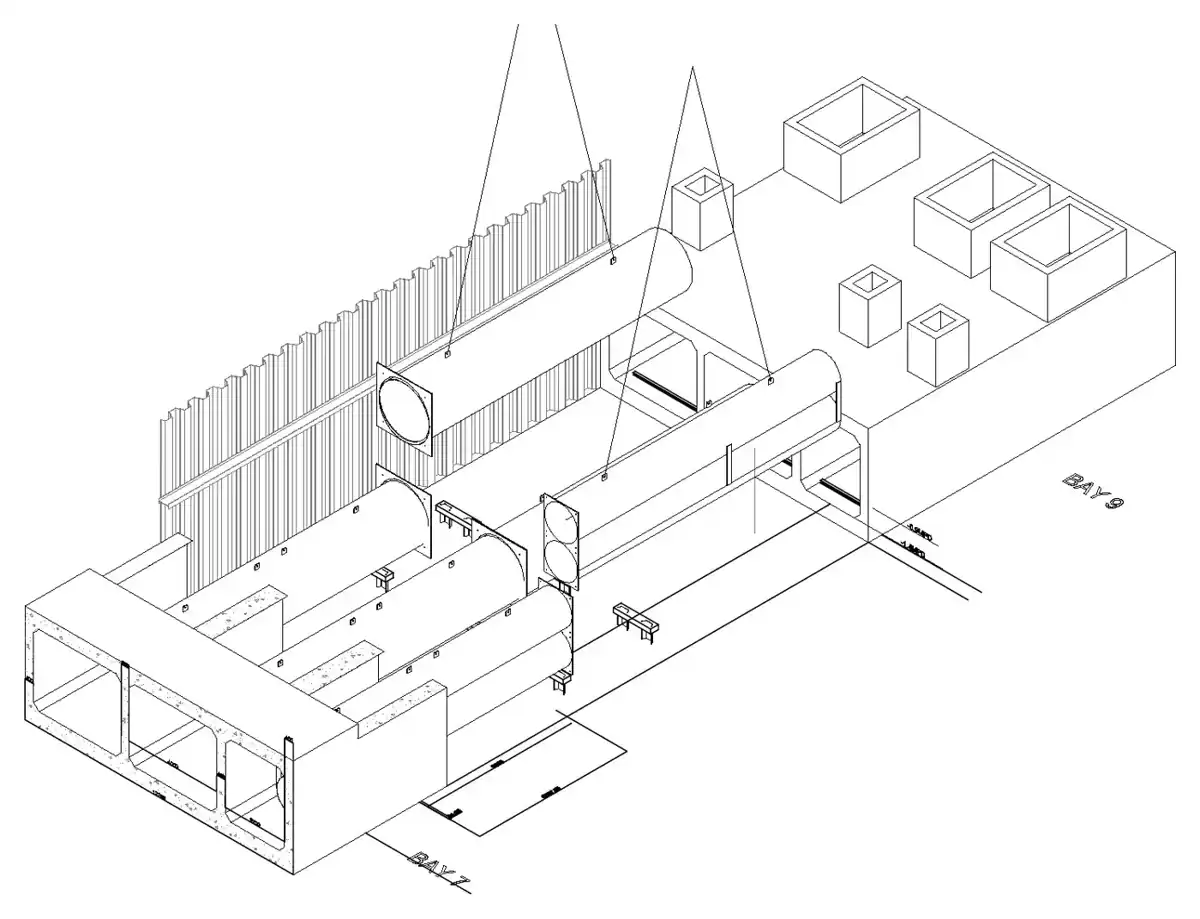
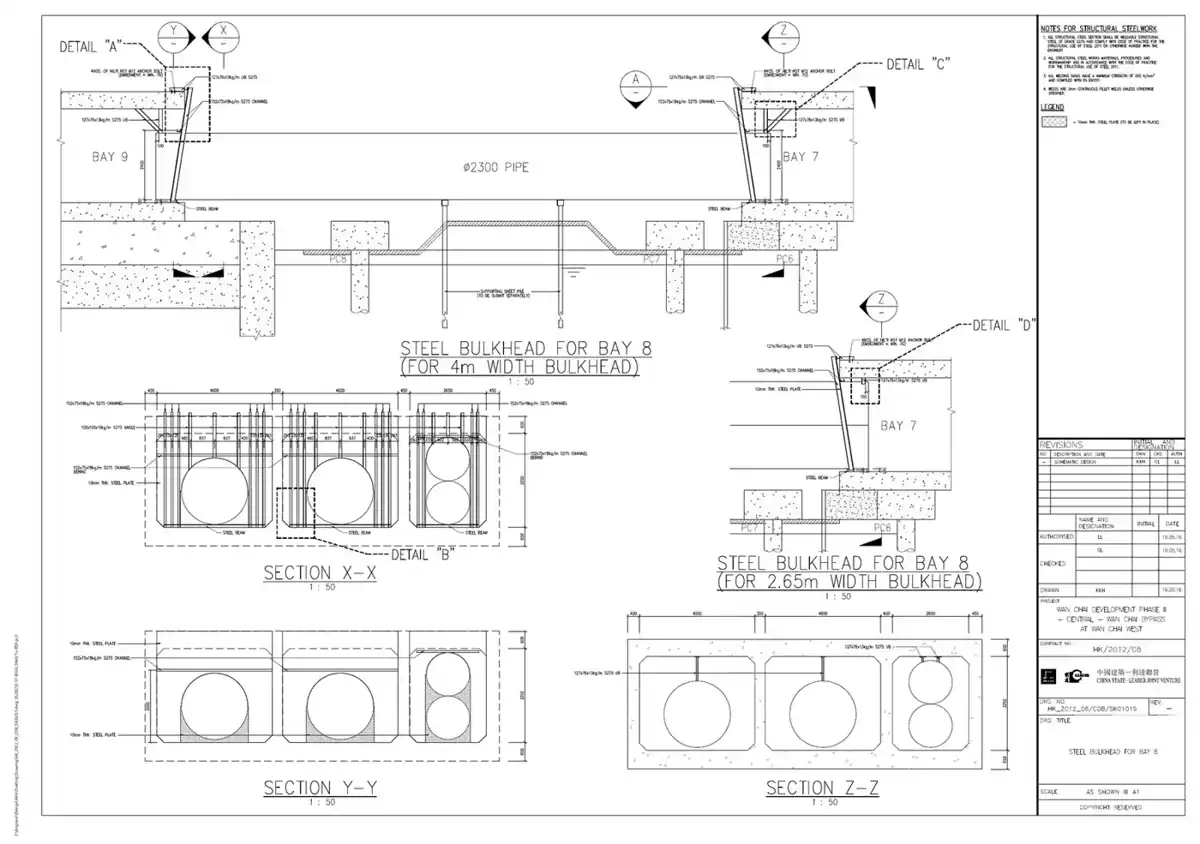
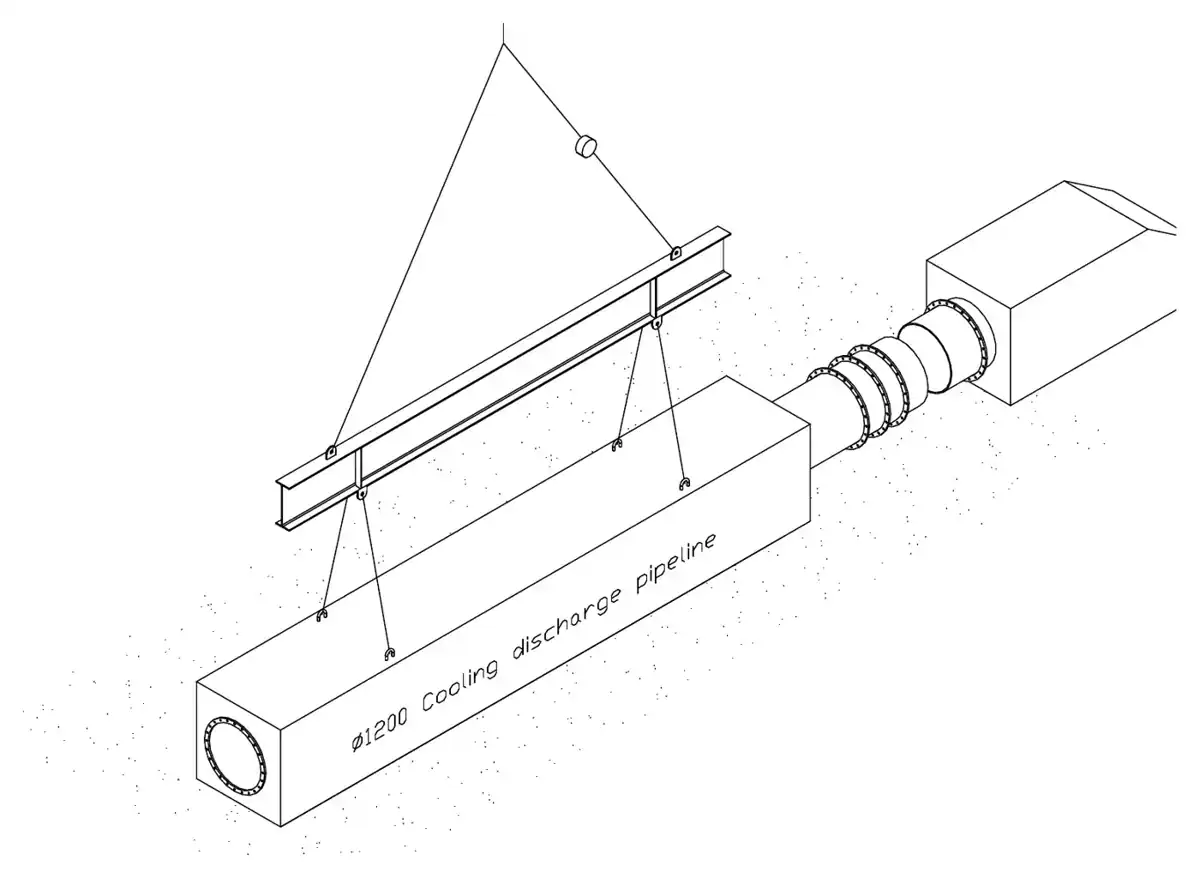
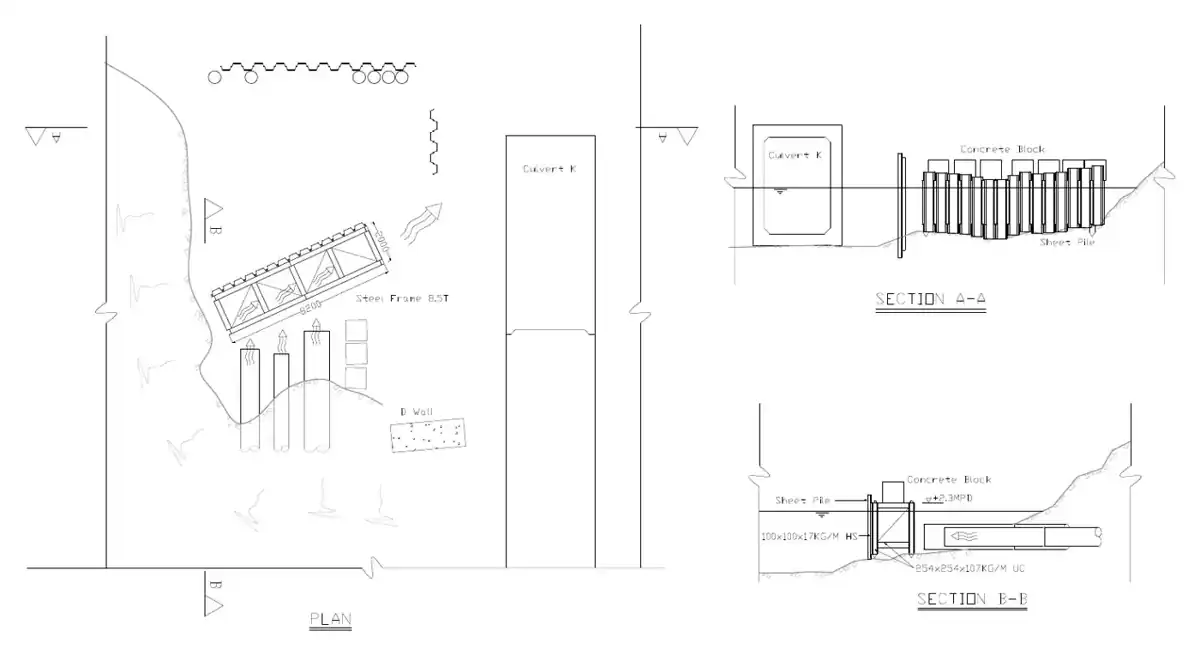
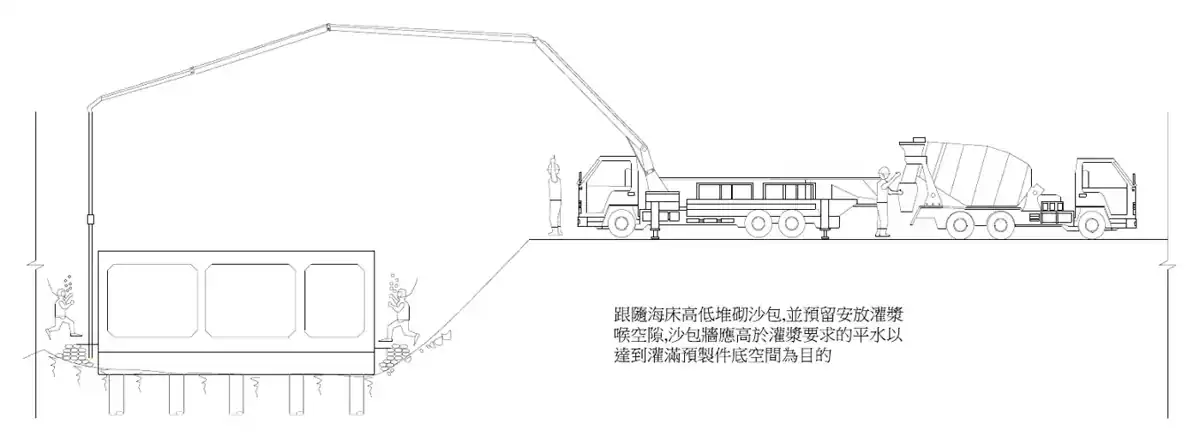
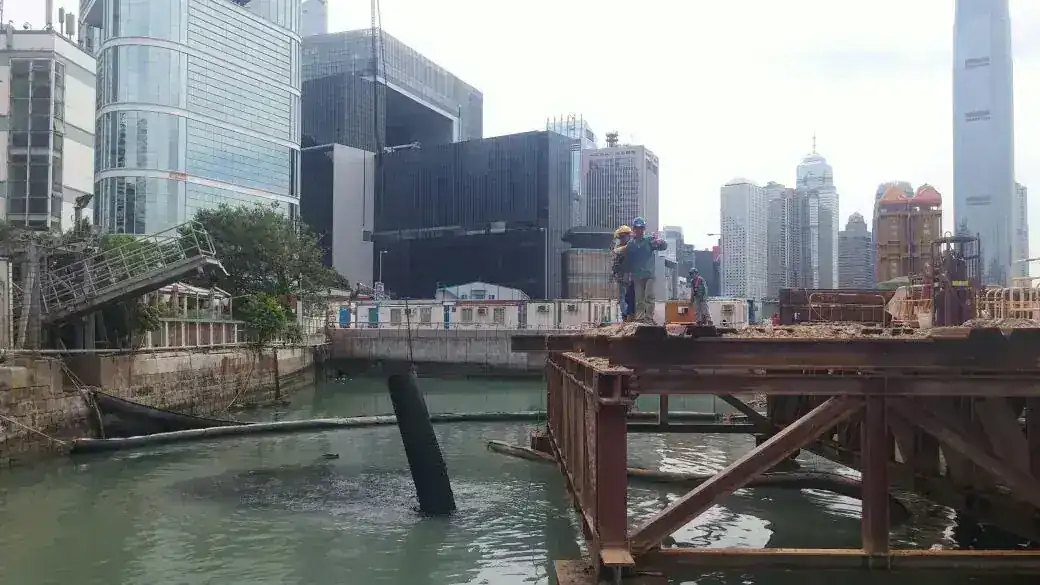
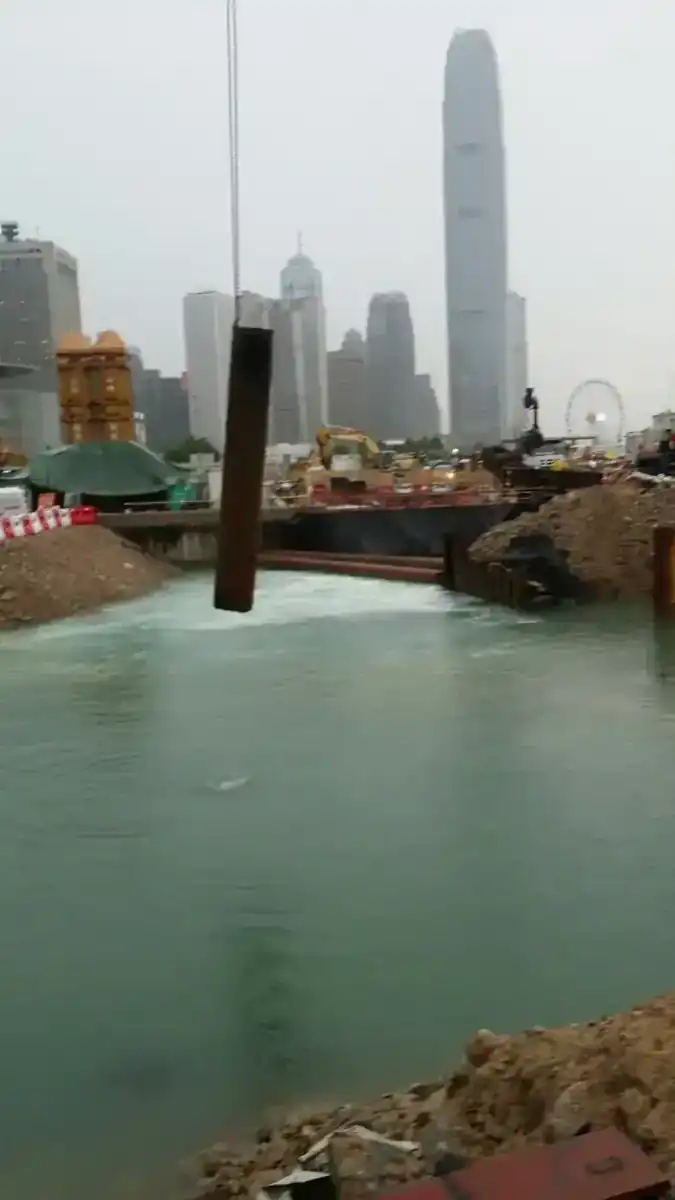
In 2016 we returned for Section C3 to install temporary water diversion pipes through the box culvert bays, with steel bulkheads at Bays 7 and 8, and to remove them again when they were no longer needed.
Client for both stages: Civil Engineering and Development Department (CEDD).
More work in Section C3 (2016 – 2017)
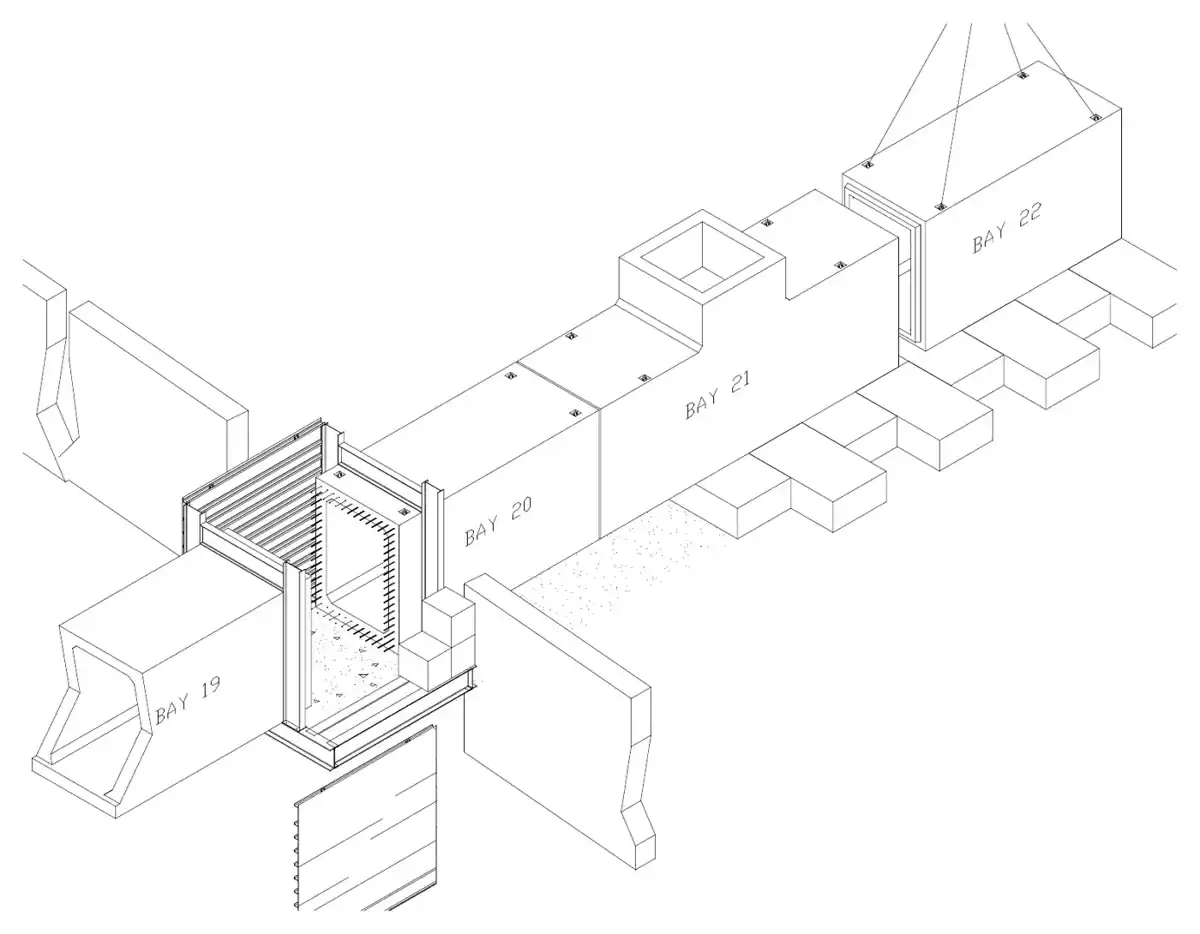
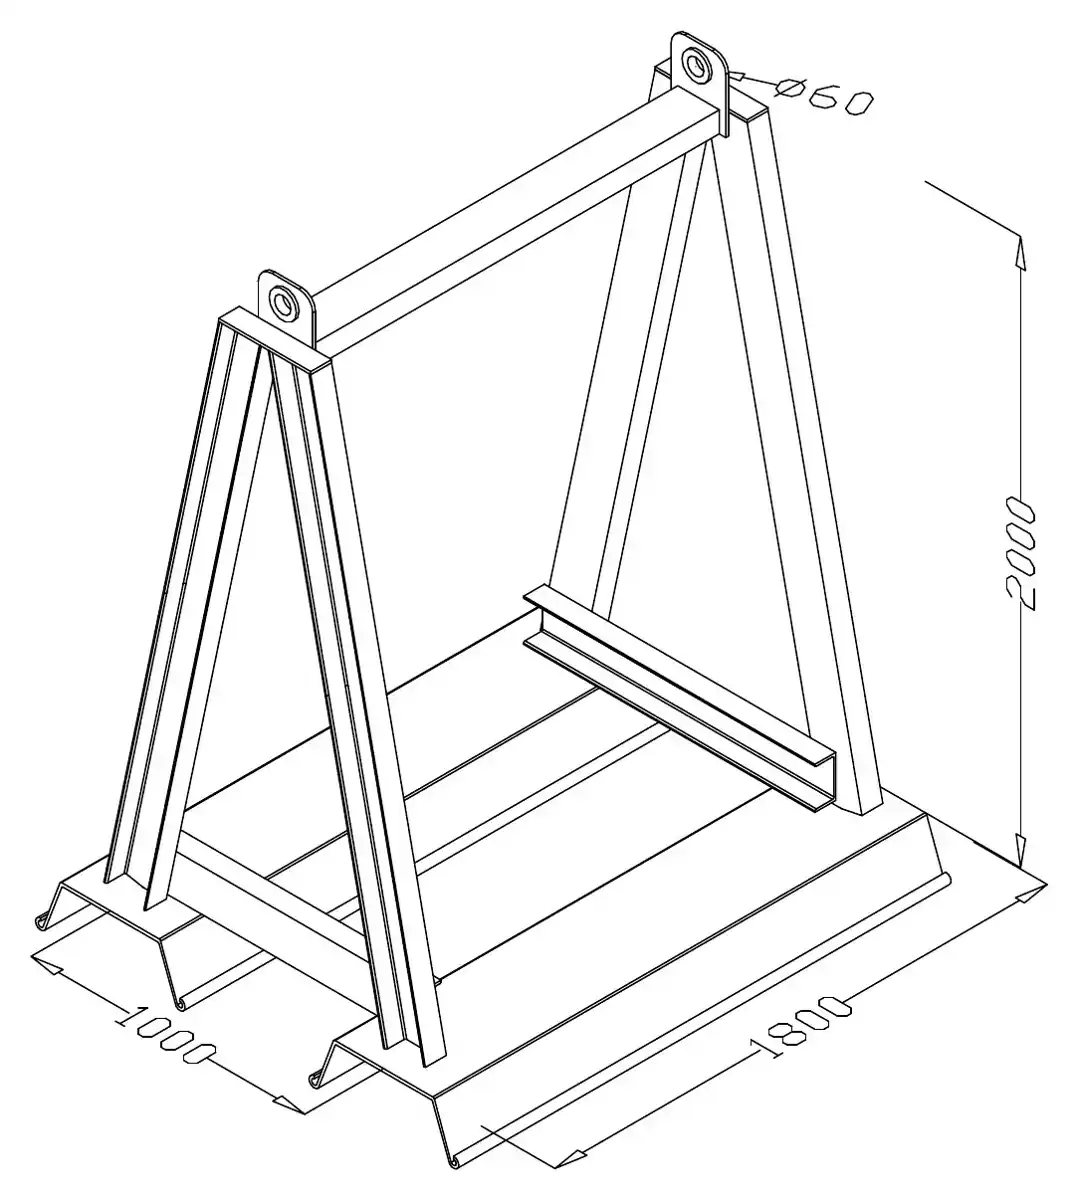
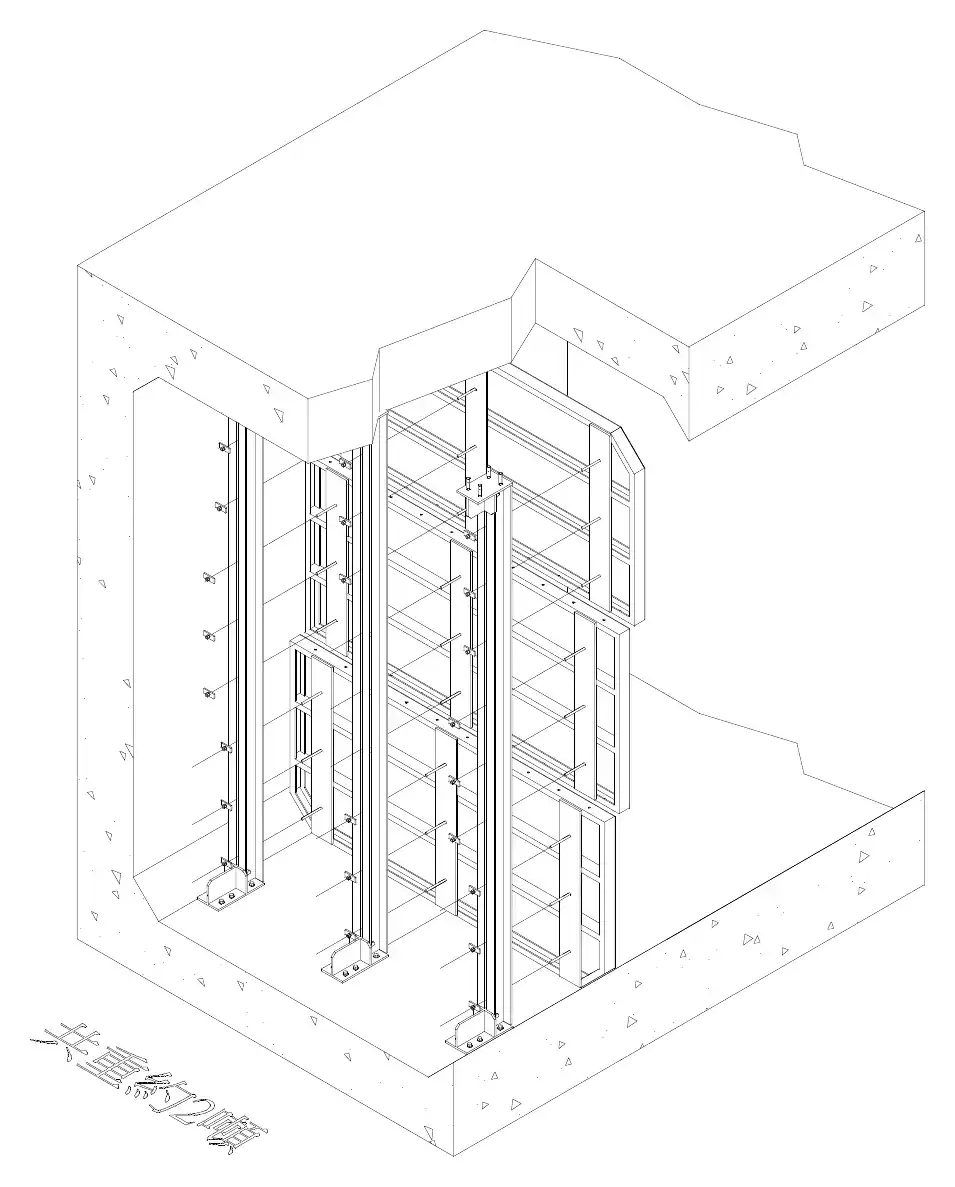
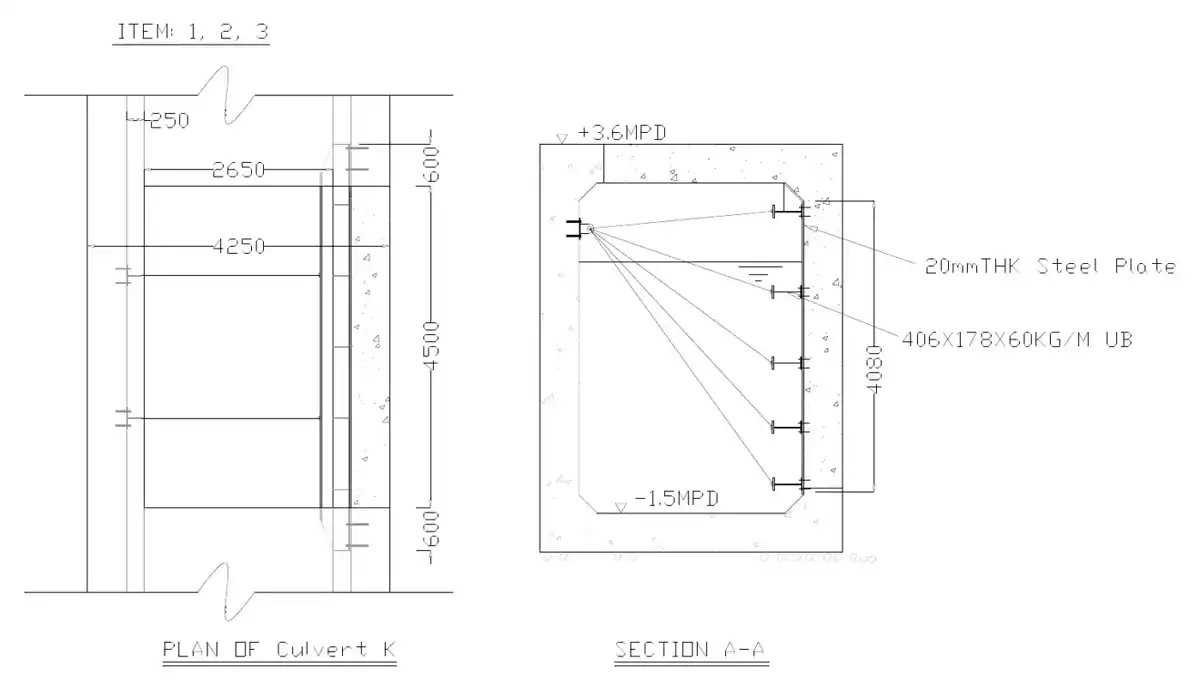
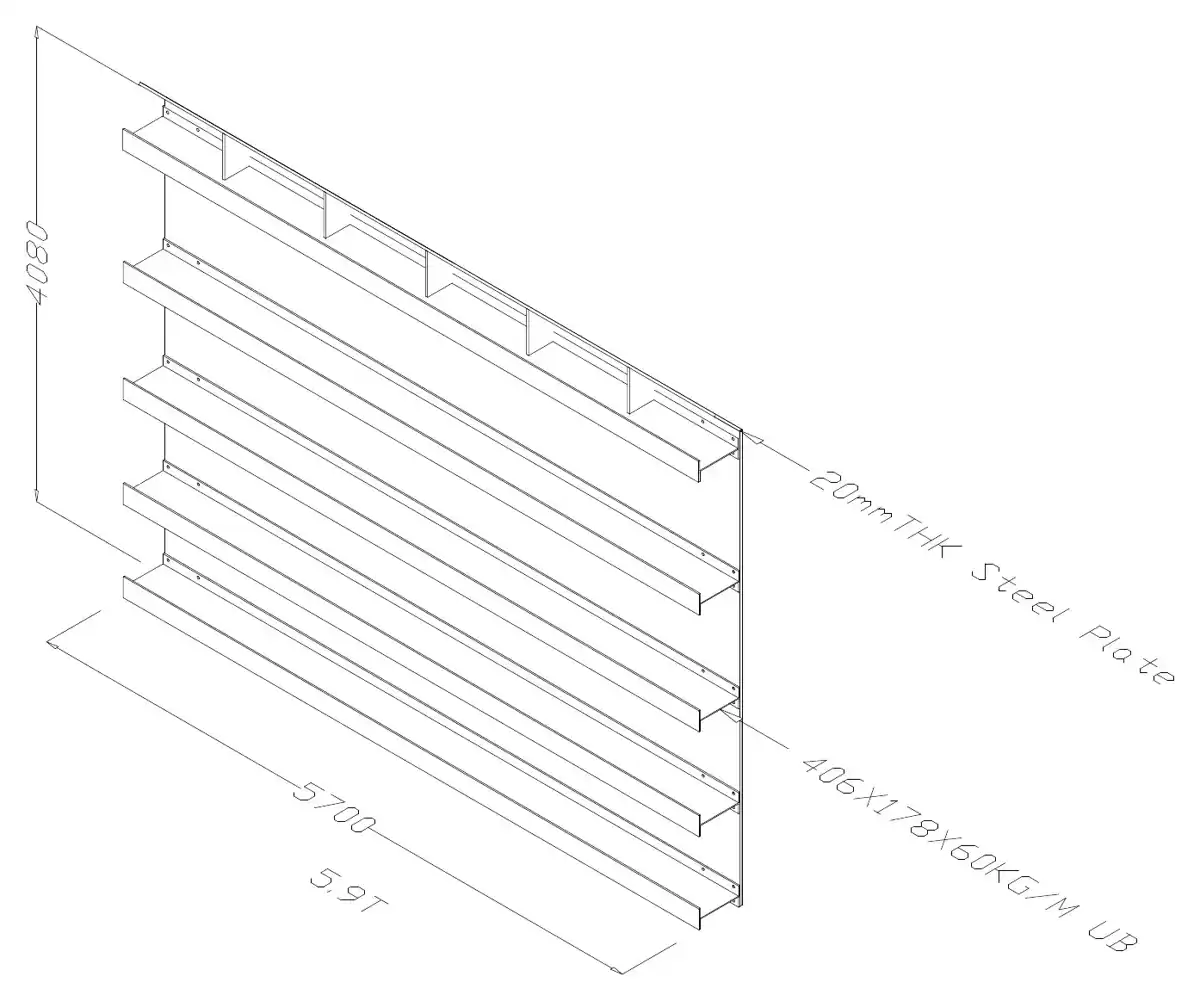
The C3 works went on beyond the diversion pipes. We designed the water-stop and flow-deflector frames for the new cooling-water outfall pipe and culvert, a stop gate for Bay 19 (2017), the grouting arrangement at Bay 13, the steel formwork for the culvert walls, and the works for items 1 to 5 of culvert K (July 2017).
Site photos
Drawings